Schedule Your Free Consultation Now
What You’ll Invest in Your Dream Home Build
Land and Site Preparation Expenses
Before construction begins, you’ll need to account for land acquisition and site preparation. In the Lake Norman area, raw land prices vary significantly by proximity to the water, lot size, and existing utilities. Expect to invest between $50,000 and $200,000 or more for a buildable lot depending on location and features. Waterfront parcels near Cornelius or Denver command premium prices, while inland lots in Troutman or eastern Iredell County offer more accessible entry points for budget-conscious buyers.
Financing land acquisition often requires a separate land loan or cash purchase before construction financing begins. Most lenders require a 20 to 30 percent down payment on raw land, and interest rates typically run higher than traditional mortgages. Some buyers choose to purchase land outright, then apply for a construction-to-permanent loan once they’re ready to build. Others work with builders who maintain relationships with lenders experienced in land and construction financing packages, streamlining the approval process and reducing closing costs.
What should you look for in a buildable lot? Start with a perc test to confirm the soil can support a septic system if municipal sewer isn’t available. Verify that water, electricity, and gas are accessible at the property line or budget for extension costs. Check zoning restrictions, setback requirements, and any homeowners association covenants that might limit your design options. A sloped lot may offer walkout basement potential but will add grading and retaining wall expenses. Drive the site in different weather conditions to assess drainage and access, especially if you’re considering a location on one of the winding roads common around the lake.
Site work encompasses clearing, grading, and preparing the foundation area. Rocky terrain common around Mooresville may require additional excavation, driving costs up by $5,000 to $15,000. Soil testing, septic systems (if not on municipal sewer), and utility connections add another $10,000 to $30,000. If your lot requires retaining walls or extensive drainage solutions due to slopes, budget an extra $8,000 to $20,000 for these essential improvements. Tree removal and stump grinding can add $500 to $2,000 per large tree, depending on access and disposal requirements.
Driveway installation is another site cost often underestimated. A gravel drive runs $1 to $3 per square foot, while asphalt costs $3 to $7 and concrete $5 to $10 or more. Factor in the distance from the road to your home site, the need for culverts or drainage, and ongoing maintenance. Many clients in the Lake Norman area opt for stamped or exposed aggregate concrete to complement their home’s aesthetic while providing a durable, low-maintenance surface.
During initial consultations, experienced home builders evaluate site feasibility by walking the property, reviewing surveys and soil reports, and identifying potential challenges before you commit. This proactive approach prevents costly surprises and helps you understand the true investment required to transform raw land into a home-ready site. A builder familiar with local conditions can recommend cost-effective solutions for drainage, grading, and access that reflect years of working in the Lake Norman area’s unique soil and topography.
Permit timelines in Mooresville typically run four to six weeks from application to approval, but complex sites or custom designs may extend that window. Working with a builder who understands local permitting processes keeps your project on schedule and ensures all site work meets code before foundation work begins. When you invest in thorough site preparation and due diligence upfront, you build on a solid foundation in every sense, reducing risk and setting the stage for a smooth construction process.
Foundation and Structural Framework Investment
Your foundation represents one of the most critical investments in custom home building. In 2026, a full basement foundation typically costs $30 to $50 per square foot, while a crawl space runs $15 to $25 per square foot, and a slab foundation ranges from $8 to $15 per square foot. For a 2,500-square-foot home, that translates to $20,000 to $125,000 depending on your choice. The decision hinges on your site characteristics, budget, and how you plan to use the space.
A basement makes sense if you need additional living or storage space, want a workshop or home gym, or have a sloped lot that lends itself to a walkout design. Basements in the Lake Norman area require proper waterproofing and drainage systems due to seasonal rainfall and the water table in low-lying areas. Budget an extra $3,000 to $8,000 for exterior waterproofing, sump pumps, and drainage tile to protect your investment. If you finish the basement later, you’re looking at another $30 to $75 per square foot for framing, drywall, flooring, and mechanical extensions.
A crawl space offers a middle ground, providing access to plumbing and electrical systems while costing less than a basement. It requires proper ventilation and moisture barriers to prevent mold and wood rot, especially in humid summers when temperatures regularly hit the upper 80s and 90s. A slab foundation is the most economical option and works well on flat, well-drained lots. It eliminates concerns about crawl space moisture but offers no under-floor access for future repairs or modifications.
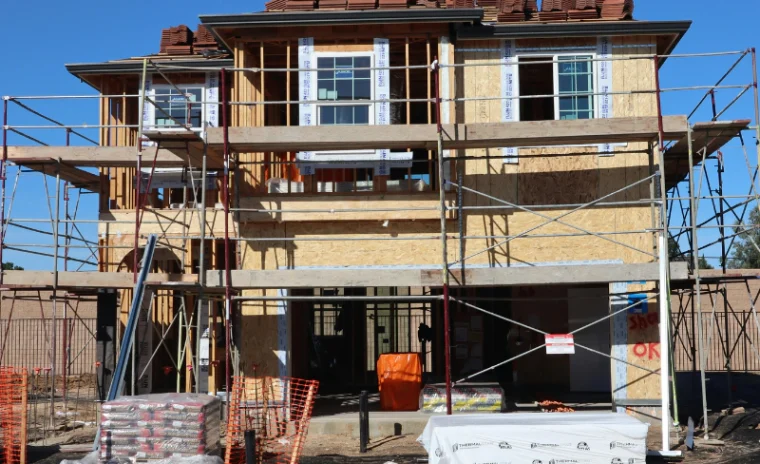
The structural framework, including framing, roof trusses, and sheathing, typically accounts for 15 to 20 percent of your total construction budget. Quality lumber costs fluctuate with market conditions, but expect to invest $40,000 to $80,000 for a mid-sized custom home. This phase also includes exterior walls, roof decking, and the basic skeleton that defines your home’s footprint and layout. The floorplan you select directly impacts framing complexity and material costs, with open-concept designs often requiring engineered beams and additional structural support.
Seasonal weather in the Lake Norman area affects framing schedules more than many buyers realize. Summer thunderstorms can delay exterior work by days or even weeks if your builder doesn’t plan for weather windows. Most experienced builders aim to get the structure dried in (roof, windows, and exterior doors installed) within four to six weeks of starting framing, protecting the interior from moisture damage and keeping the project on track. Winter construction is feasible but may slow progress during cold snaps or ice events, which are infrequent but disruptive when they occur.
Mooresville’s inspection process includes multiple checkpoints during the framing phase. The building department will inspect the foundation before framing begins, then review framing and sheathing before insulation and drywall can proceed. These inspections ensure structural integrity and code compliance but require coordination and scheduling. A builder with established relationships with local inspectors can often secure faster turnaround, minimizing delays.
When evaluating builders, ask about their lumber sourcing and quality standards. Are they using kiln-dried framing lumber to minimize warping and settling? Do they frame with engineered lumber for critical spans? What’s their approach to insulation and air sealing during the framing phase? A quality framing job sets the stage for everything that follows, from drywall finish to energy efficiency. Request references from recent clients and ask about how the home has settled and performed in the first year. Structural warranties should cover framing and foundation for at least one year, with many builders offering extended coverage. Working with experienced construction companies who source materials efficiently can help control costs without sacrificing structural integrity, ensuring your home stands strong for decades.
Finish Selections and Material Choices
This category offers the widest range of customization and is where your personal style truly shines through. Interior finishes include flooring (hardwood, tile, carpet), cabinetry, countertops, paint, trim work, lighting fixtures, and plumbing fixtures. A builder-grade package might cost $60,000 to $90,000 for a 2,500-square-foot home, while premium selections can easily reach $150,000 to $250,000 or more. The key to managing finish costs is knowing where to splurge for maximum impact and where mid-range choices deliver excellent value.
Kitchen and primary bath finishes generate the strongest return on investment and shape your daily experience of the home. Quartz countertops run $50 to $100 per square foot installed and offer durability and low maintenance that justifies the cost. Tile backsplashes range from $10 to $50 per square foot depending on material and pattern complexity. Custom cabinetry costs $500 to $1,200 per linear foot, while semi-custom options deliver quality at $150 to $400 per linear foot. In the Lake Norman market, buyers appreciate updated kitchens with ample storage, islands with seating, and finishes that balance timeless appeal with current trends.
Flooring choices ripple through your budget and your home’s aesthetic. Engineered hardwood costs $8 to $15 per square foot installed and handles humidity better than solid wood, a real advantage during the muggy months from June through September. Luxury vinyl plank runs $4 to $10 per square foot and has improved dramatically in appearance and durability, making it a smart choice for high-traffic areas, laundry rooms, and basements. Porcelain tile costs $6 to $20 per square foot installed and works beautifully in baths, entryways, and kitchens. Carpet remains popular for bedrooms, with quality options running $3 to $8 per square foot installed.
Exterior finishes such as siding, brick, stone veneer, windows, doors, and roofing materials equally impact both aesthetics and budget. Vinyl siding represents the most economical choice at $4 to $8 per square foot installed, while brick or stone facades run $15 to $30 or more per square foot. Many clients blend materials, using brick or stone on the front elevation and transitioning to fiber cement or vinyl on secondary facades to control costs while achieving curb appeal. James Hardie fiber cement siding costs $8 to $12 per square foot installed and delivers excellent durability and a premium look that complements the architectural styles common around the lake.
Energy-efficient windows add upfront cost but deliver long-term savings on utilities and improved comfort. Double-pane, low-E windows cost $400 to $800 per window installed, while triple-pane units run $600 to $1,200 or more. In our climate, low-E coatings that reflect summer heat make a noticeable difference in cooling costs. Insulated entry doors range from $1,500 to $5,000 depending on size, material, and hardware. Roofing costs $4 to $12 per square foot installed for architectural shingles, with metal roofing running $8 to $16 per square foot. A quality roof protects your entire investment and should last 25 to 50 years depending on material.
Strategic splurging on high-impact areas like the kitchen and primary bath, while selecting mid-range finishes elsewhere, helps balance your vision with your budget effectively. Browse our gallery to see how different finish combinations create distinct looks and feel, from modern farmhouse to lakeside contemporary. When you meet with your builder to review finish selections, bring photos of spaces you love and ask which elements drive the look. Often, a statement light fixture, a bold backsplash, or a unique floor pattern creates the impact you’re after without requiring premium finishes throughout. Balancing your wish list with your budget is where experience and collaboration matter most, turning your vision into a home you’ll love for years to come.
Heating, Cooling, Plumbing, and Electrical Systems
Mechanical systems are the invisible infrastructure that keeps your home comfortable and functional. HVAC installation for a custom home typically costs $7,000 to $15,000 depending on square footage, zoning preferences, and efficiency ratings. Two-stage or variable-speed systems cost more initially but reduce operating expenses and improve comfort by running more consistently at lower speeds, reducing humidity and temperature swings. In the Lake Norman climate, properly sized air conditioning with adequate dehumidification capability is essential. Undersized systems struggle during July and August when temperatures and humidity both peak, while oversized units cycle on and off too quickly, failing to remove moisture effectively.
Lake Norman’s humidity drives many HVAC sizing and equipment decisions. A system rated at 16 SEER (Seasonal Energy Efficiency Ratio) represents a solid mid-range choice, balancing efficiency with cost. Higher-efficiency units (18 to 20 SEER or more) deliver greater savings in climates with extreme heating or cooling loads but may not justify the premium in our temperate region. Zoning systems add $2,000 to $5,000 but make sense for larger homes or multi-story layouts where upper floors receive more sun exposure. A programmable or smart thermostat costs $200 to $500 and can reduce energy use by 10 to 15 percent through automated setbacks and remote control.
When evaluating HVAC bids, compare not just equipment brands but also ductwork design and installation quality. Properly sized and sealed ducts are as important as the equipment itself. Leaky or undersized ducts waste energy and create comfort problems no amount of equipment efficiency can overcome. Ask whether the bid includes a Manual J load calculation (the industry standard for sizing) and whether ducts will be sealed with mastic rather than tape. Request details on warranty coverage for both parts and labor, and confirm the contractor is licensed and insured.
Plumbing rough-in and finish work, including fixtures, runs $10,000 to $25,000 for a typical home, with luxury bathrooms and multiple fixtures driving the upper range. Whole-home water filtration or softening systems add $1,500 to $5,000 but address the moderately hard water common in this area, protecting appliances and plumbing fixtures while improving water taste and feel. A tankless water heater costs $2,500 to $4,500 installed (compared to $1,200 to $2,000 for a traditional tank) but delivers endless hot water and takes up less space, making it popular in custom homes.
Rough-in planning for future home automation is wise during the construction phase. Running conduit or extra wiring for security cameras, smart lighting, whole-house audio, or motorized shades costs little now but is expensive to add later. Discuss your technology goals with your builder early so the electrician can accommodate them during rough-in.
Electrical work encompasses service panels, wiring, outlets, switches, and fixture installation, costing $8,000 to $20,000. Smart home technology, whole-house surge protection, and dedicated circuits for home offices or workshops add incremental costs but enhance functionality. A 200-amp service panel is standard for most custom homes, with 400-amp panels required if you’re adding electric vehicle charging, a pool, or a large workshop. Dedicated circuits for high-draw appliances (ovens, dryers, HVAC) and sensitive electronics (home offices, entertainment systems) prevent overloads and protect your equipment.
Electrical inspections in Iredell County occur at rough-in (before insulation) and final (after fixtures are installed). The inspector verifies wire sizing, grounding, panel installation, and code compliance. These systems require licensed professionals and must meet strict code requirements, making quality installation a worthwhile investment. When you work with experienced home builders, they coordinate mechanical, plumbing, and electrical subcontractors to ensure systems are installed correctly, inspected on schedule, and integrated seamlessly into your home’s design. The result is a home that’s comfortable, efficient, and equipped to support your lifestyle for decades.
Permits, Design Fees, and Project Oversight
Soft costs are the non-construction expenses that make your project possible. Building permits in the Mooresville area typically run $2,000 to $5,000 depending on home size and complexity. The fee structure is based on valuation, so a larger or more intricate design generates higher permit costs. Impact fees, utility tap fees, and inspection costs can add another $3,000 to $8,000. Water and sewer tap fees vary by jurisdiction, with municipal connections generally costing less than private well and septic installations. If you’re building in a neighborhood with a homeowners association, expect additional architectural review fees ranging from $500 to $2,000.
Permit approval timelines in Mooresville typically run four to six weeks from application to approval for straightforward designs. Custom architectural plans or sites with unique characteristics (steep slopes, floodplain proximity, or wetlands) may require additional reviews and extend the timeline to eight or even twelve weeks. A builder familiar with local permitting processes can streamline submissions, respond quickly to plan review comments, and keep your project on schedule. This is where working with experienced custom home builders in the area pays dividends, they know what the building department expects and how to structure submissions for efficient approval.
If you’re working with an architect for custom home design, expect design fees of 8 to 15 percent of construction costs, or $20,000 to $60,000 for a detailed set of plans. Architectural services vary widely. Some architects provide only schematic designs and leave engineering and permitting details to the builder, while others deliver a full construction document set including structural engineering, mechanical plans, and specifications. Clarify scope and deliverables upfront, and ensure your architect is familiar with North Carolina building codes and local jurisdictions.
Many buyers opt for pre-designed plans or work with a builder who offers in-house design services, significantly reducing soft costs. Pre-designed plans cost $1,500 to $5,000 and can be modified to suit your lot and preferences. In-house design typically runs 3 to 6 percent of construction costs and offers the advantage of seamless coordination between design and build teams. The trade-off is less architectural creativity compared to hiring an independent architect, but for many clients the cost savings and streamlined process outweigh that consideration.
Other soft costs include surveys, appraisals, insurance during construction, interest on construction loans, and temporary utilities. Land surveys cost $500 to $2,000 depending on lot size and complexity. Appraisals run $500 to $1,000. Builder’s risk insurance protects your investment during construction and typically costs 1 to 4 percent of the construction budget. Temporary utilities (power and water at the job site) add $500 to $1,500.
Construction loan structures vary, but most operate as interest-only during the building phase, with funds released in draws as work progresses. Interest rates in mid-2026 range from 7 to 9 percent, meaning a $400,000 construction loan costs roughly $2,300 to $3,000 per month in interest during a six-month build. Upon completion, the loan converts to a permanent mortgage (a construction-to-permanent loan) or you secure separate end financing. Ask lenders about rate-lock options, draw schedules, and whether they charge origination fees or require deposits. Some lenders specialize in construction financing and offer more flexible terms than traditional banks.
Budgeting a contingency for soft costs is wise, aim for 10 to 15 percent above your estimates to cover unexpected reviews, permit modifications, or extended timelines. Soft costs often surprise first-time builders because they’re less tangible than construction expenses, but they’re just as real and just as necessary. Together, these typically account for 8 to 12 percent of your total project budget. While less visible than the physical home, these investments protect you legally, ensure code compliance, and provide the documentation needed for financing and future resale.
What questions should you ask lenders during initial conversations? Start with total loan costs (interest, fees, and points), draw schedules (how and when funds are released), inspection requirements, and conversion terms. Confirm whether the lender requires a quantity surveyor or will accept your builder’s draw requests. Ask about rate locks and how long they remain in effect, construction timelines can slip and an expired lock is expensive to renew. Understanding soft costs and financing structures upfront removes uncertainty and helps you plan confidently. When you’re ready to discuss your project, contact us to learn how we coordinate permits, design, and financing to streamline your custom home building experience and keep your project on budget and on schedule.